
A refrigeration temperature monitoring system is only as reliable as the calibration programme behind it. Most facilities have some form of calibration activity in place. Far fewer have a programme - a documented, risk-based, traceable system that connects probe accuracy to product safety decisions and holds up under audit.
The gap between ad-hoc calibration and a defensible programme is where compliance failures happen. This article gives you a practical framework for building one from the ground up.
What a Temperature Calibration Programme Actually Covers
A calibration programme is not simply a schedule for sending probes to a laboratory. It is a structured system that defines which measurement points matter, how often they are verified, what standards they are verified against, and what happens when they are found out of tolerance.
In practice, a well-designed programme covers four areas:
- Scope definition - which probes, sensors, and loggers are included and why
- Interval setting - how frequently each device is verified, based on risk and drift history
- Traceability - the documented chain linking each calibration result back to national measurement standards
- Records and documentation - what is captured at each calibration event and how it is controlled
The programme also needs to define how calibration integrates with maintenance scheduling, how out-of-tolerance findings are managed, and who is authorised to carry out or approve calibration activities. These administrative controls matter as much as the technical ones - auditors in food safety, pharmaceutical, and cold chain environments will look for both.
Defining Scope: Which Probes, Sensors, and Loggers Need to Be Included
Scope creep in reverse is a real problem. Facilities frequently include every temperature device in their calibration register without distinguishing between measurement points that influence safety-critical decisions and those that are purely indicative.
Scope should be risk-led. Start by identifying which measurement points feed into decisions - HACCP critical control points, product release decisions, regulatory reporting, or process control limits. These are the devices that must be in scope. Ambient monitoring sensors in non-critical areas may warrant a less intensive verification regime.
Device types to consider across a typical temperature-critical operation include:
- Thermocouples and RTDs embedded in process equipment and cold storage units
- Digital loggers used for transit and storage monitoring
- Reference sensors used to verify other measurement points
- Probes connected to alarm and control systems
- Handheld devices used for manual verification checks
Scope is a living document
Every time a new probe, logger, or sensor is added to the monitoring system, the calibration programme scope must be updated. Devices that are in use but not on the register create an undocumented measurement risk.
Calibration Intervals: How to Set Frequencies Based on Risk and Drift History
Arbitrary intervals are a common weakness. Setting every probe on a 12-month cycle regardless of function or history is administratively convenient but not defensible - and it misses the devices most likely to cause problems.
Interval setting should be driven by three factors: the risk of the measurement point, the device type and its known drift characteristics, and the calibration history for that specific device. A probe at a HACCP critical control point in a chilled processing environment requires more frequent verification than a general ambient sensor in a finished goods store.
Drift is cumulative and often invisible
A probe reading consistently high by a small margin may never trigger an alarm. Over time, decisions made on that reading - product release, cold chain compliance, process control - are based on inaccurate data. Without a structured calibration programme, this drift goes undetected until an audit, a product recall, or a regulatory inspection makes it visible.
Use calibration history to refine intervals. If a device consistently returns within tolerance at each calibration event with minimal adjustment, it may be appropriate to extend the interval. If it consistently requires correction, tighten the frequency. This data-driven approach is both more defensible and more efficient than fixed blanket intervals.
Traceability Requirements: What UKAS Standards Mean in Practice
Traceability is not a certificate. It is an unbroken chain of documented comparisons linking your calibration results back to national measurement standards.
In practice, this means: your probe is calibrated against a reference standard, that reference standard has itself been calibrated against a higher-order standard, and that chain continues to a national or international measurement institute. Every link in that chain must be documented. A gap anywhere - an undocumented reference, an expired certificate, a reference instrument without its own traceable calibration - breaks the chain and makes your records indefensible under scrutiny.
UKAS traceability - what it actually means
UKAS-accredited calibration laboratories operate to ISO/IEC 17025, the international standard for testing and calibration competence. When calibration is carried out to UKAS traceable standards, the resulting certificate demonstrates that the measurement is linked to national standards through documented, verified comparisons. This is what food safety, pharmaceutical, and cold chain auditors require - not simply a statement that calibration was performed.
For facilities managing thermocouples, RTDs, and digital loggers, traceability applies to every device in scope. The reference instruments used during on-site verification must themselves be traceable. This is one reason why in-house calibration without properly certified reference equipment does not satisfy audit requirements, even when the procedure is otherwise competent.
Calibration Methods: Ice Point, Reference Standards, and In-Situ Verification
The instinctive response to calibration is to focus on method - ice point checks are common, quick to set up, and widely understood. They are also frequently misapplied as a substitute for formal calibration rather than a supplement to it.
Ice point verification uses a correctly prepared ice-water slurry to check whether a probe reads 0°C within an acceptable tolerance. It is a useful field check for identifying gross errors and tracking short-term stability between formal calibration events. It does not establish traceability and does not replace formal calibration against a certified reference standard.
For formal calibration events, the appropriate method depends on device type and the accuracy required. Common approaches include:
- Comparison calibration against a traceable reference thermometer in a stable temperature bath or dry block calibrator
- Fixed-point calibration using defined phase-transition temperatures for highest-accuracy applications
- In-situ verification where removing the probe would disrupt the process - using a reference probe inserted adjacent to the installed sensor
Ice point checks: use them correctly
Ice point checks work best as a between-calibration monitoring tool - logged, dated, and retained as part of the calibration record. An unexplained shift in ice point readings between formal calibrations is a flag to bring the next calibration event forward, not to wait for the scheduled date.
Documentation and Records: What Auditors Expect to See
A calibration event that is not properly documented offers no audit protection. Records must be specific, complete, and controlled - not stored informally or reconstructed after the fact.
Each calibration record should include:
Minimum calibration record content
- Date of calibration
- Device identifier and location
- Method used
- Reference standard used (with its own calibration certificate reference)
- Found condition (reading before adjustment)
- Adjusted condition (reading after adjustment, if applicable)
- Pass or fail determination against defined tolerance
- Next calibration due date
- Name and authorisation of the person performing the calibration
The programme itself must be documented as a controlled procedure. This means version control, defined review cycles, and clear authorisation for who can modify the scope, intervals, or methods. An auditor finding a calibration programme managed through informal spreadsheets with no version history or sign-off will question whether the programme is genuinely governed or simply reactive.
Illustrative example - representative of the engineering pattern, not a documented JBB project
Consider a food processing facility with a chilled dispatch area where two temperature probes feed into the cold store alarm system. During a routine calibration review, one RTD probe is found to be reading consistently above the true temperature - identified by comparison against a UKAS-traceable reference in a dry block calibrator. The found condition is logged, the probe is adjusted and re-verified, and the adjusted condition is recorded. The calibration certificate cites the reference standard and its traceability chain. Without this formal calibration process, the probe would have continued to under-report risk - and the alarm threshold, set against the displayed reading, would not have triggered when product storage conditions were actually compromised.
Integrating Calibration Into Your Wider Monitoring and Maintenance Schedule
Calibration deferred under production pressure is calibration that does not happen. The most common failure mode in otherwise reasonable programmes is that calibration events slip when operations are busy - and then slip again, until the overdue list becomes a compliance liability.
Treating calibration as a compliance obligation with defined deadlines - rather than a maintenance task to be scheduled when convenient - is the structural fix. This means:
- Calibration due dates are entered into the site's planned maintenance system with the same priority as statutory inspection deadlines
- Out-of-tolerance findings trigger a formal non-conformance process, not just a note in the calibration record
- Calibration events are coordinated with planned shutdowns and maintenance windows to avoid disruption - and so they are not cancelled when production is under pressure
- The calibration programme is reviewed at a defined interval - at minimum annually - to capture changes in scope, new equipment, or revised risk assessments
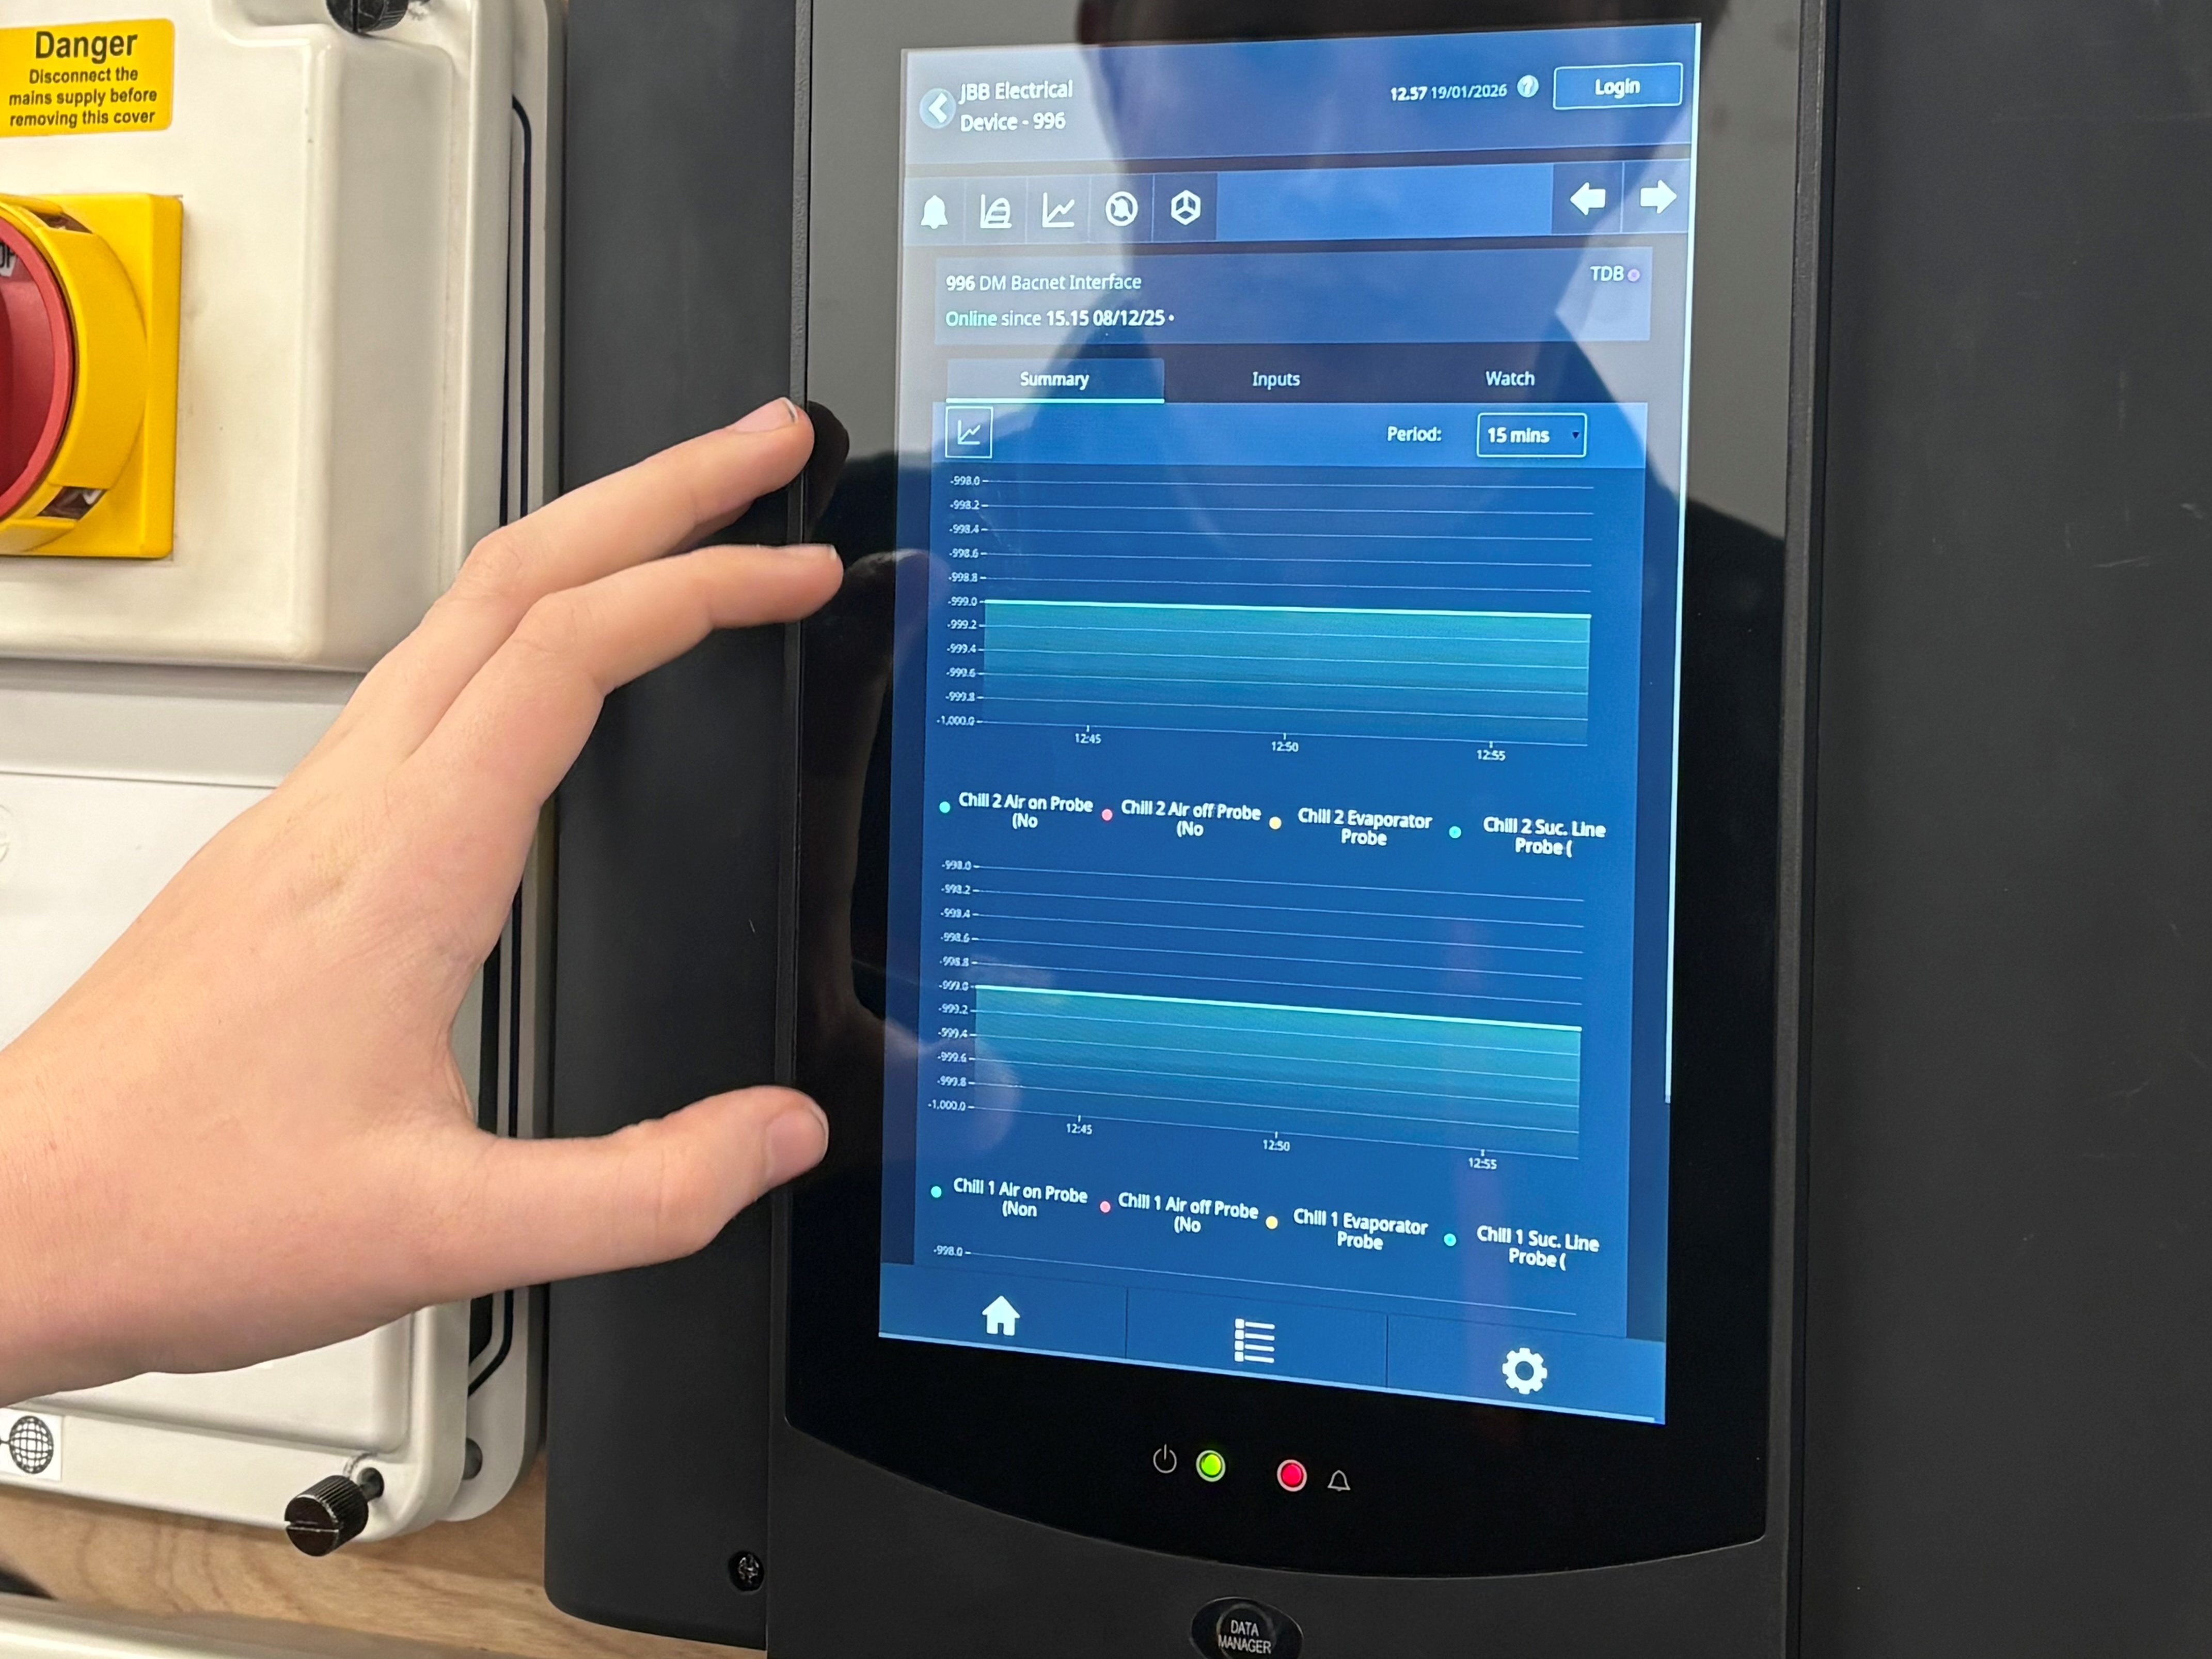
Integration also extends to the monitoring system itself. A refrigeration temperature monitoring system that generates alarms and logs data is only as reliable as the probes feeding it. Calibration events are the mechanism that periodically confirms that reliability. JBB Electrical designs and installs temperature monitoring systems with calibration integration built in - including real-time alerting, data logging for audit evidence, and direct connection to existing control infrastructure. See the Temperature Monitoring and Temperature Probe Calibration service pages for more detail on how this works in practice.
The JBB Temperature Calibration Programme Methodology
The JBB Temperature Calibration Programme Methodology
Assess
JBB Electrical conducts a full scope review of all thermocouples, RTDs, digital loggers, and monitoring probes on site - identifying which devices feed safety-critical or regulatory decisions, assessing existing calibration records for traceability gaps, and establishing the current drift history for each device class. This produces a prioritised device register that forms the foundation of the calibration programme.
Modernise
Where calibration infrastructure is outdated - probes without traceable certification, reference instruments with expired certificates, or data logging systems unable to produce audit-ready records - JBB Electrical replaces or upgrades the affected components. JBB's in-house team handles design, installation, and calibration integration directly, eliminating the accountability gaps that arise when these are divided between contractors. This includes integrating calibration data into the existing refrigeration temperature monitoring system and establishing UKAS-traceable reference standards for on-site verification.
Protect
All calibration activities are carried out to UKAS traceable standards, with every calibration certificate documenting the found condition, adjusted condition, reference standard used, and next due date. As an NICEIC-approved contractor, JBB Electrical applies the same rigour to calibration documentation as to electrical compliance records - producing records that satisfy food safety, pharmaceutical, and cold chain audit requirements without reconstruction.
Prevent
JBB Electrical establishes risk-based calibration intervals for each device in scope, using drift history and measurement-point criticality to set appropriate frequencies. Calibration due dates are integrated into the site's planned maintenance schedule so events are not deferred under production pressure, and ice point check protocols are defined for between-calibration field verification at critical control points.
Support
Ongoing support includes scheduled calibration events aligned to planned shutdowns, immediate response to out-of-tolerance findings, programme documentation review at defined intervals, and proactive obsolescence management for probe and sensor types approaching end of manufacturer support. Founded 1966, JBB Electrical brings decades of hands-on calibration and monitoring system experience to every long-term client relationship.
Common Failures That Undermine Programme Integrity
Most calibration programme failures are not technical - they are structural. The probe itself may be functioning correctly. The programme around it is what collapses under scrutiny.
The failures that appear most consistently in audit findings and compliance reviews include:
- Devices in active use that are not on the calibration register - particularly handheld thermometers and recently installed loggers
- Reference instruments used for on-site verification that lack their own traceable calibration certificates
- Calibration records that record the adjusted condition but not the found condition - removing the evidence of how far out of tolerance the device was before adjustment
- Programme documentation that has not been updated following changes to scope, intervals, or responsible personnel
- Over-reliance on ice point checks as a substitute for formal calibration rather than a supplement to it
- Calibration events that are overdue with no documented justification or risk assessment for the delay
The undocumented reference instrument problem
Using a reference thermometer on site without a current UKAS traceable calibration certificate breaks the traceability chain - even if the instrument is accurate and the calibration procedure is otherwise competent. An auditor will ask for the certificate. If it cannot be produced, every calibration result verified against that instrument becomes indefensible. This is one of the most common - and most avoidable - calibration programme failures.
Intelligent engineering applied to programme design means building in controls that prevent these failures before they occur - version-controlled documentation, automated calibration due-date alerts, and a non-conformance process for out-of-tolerance findings. The Compliance & Breakdown Prevention Assessment is designed to surface exactly these programme integrity gaps before an auditor does.
Next Step: Request a Compliance & Breakdown Prevention Assessment
Next Step: Request a Compliance & Breakdown Prevention Assessment
A Compliance & Breakdown Prevention Assessment identifies the electrical, compliance, and breakdown risks affecting your operation, and sets out the engineering actions needed to reduce downtime, protect reliability, and keep your infrastructure defensibly compliant. Request a Compliance & Breakdown Prevention Assessment today to establish a structured, traceable calibration programme that protects product safety and stands up under audit.
Compliance & Breakdown Prevention Assessment